Spread Footers for Shade Structures
Spread footers (also known as spread footings) are a widely used foundation system designed to distribute the structural load of a shade post over a larger surface area. This method is especially useful in soil conditions with moderate bearing capacity or when code requires a wider footprint for safety and structural stability.
What Are Spread Footers?
Spread footers are typically square or circular concrete pads poured at the base of each post location. The footing "spreads" the vertical load from the shade structure across a broader area underground, reducing pressure on the soil and minimizing the risk of sinking or tilting over time.
Dimensions & Design
- Typical Size: 2' x 2' x 2' or larger depending on engineering specs
- Shape: Square, rectangular, or round
- Depth: Often 24"–36" below grade
- Reinforcement: Steel rebar grid or cage embedded in the concrete
These footers must be sized based on:
- Shade structure size and height
- Wind load exposure
- Local soil bearing capacity
- Seismic zone regulations
Installation Process
1. Excavation
Excavate the area to specified depth and width per engineered drawings.
2. Formwork & Rebar
Install wood forms or molds to define shape; insert rebar for structural reinforcement.
3. Concrete Pour
Pour high-strength concrete and allow curing to achieve necessary compressive strength.
4. Post Mounting
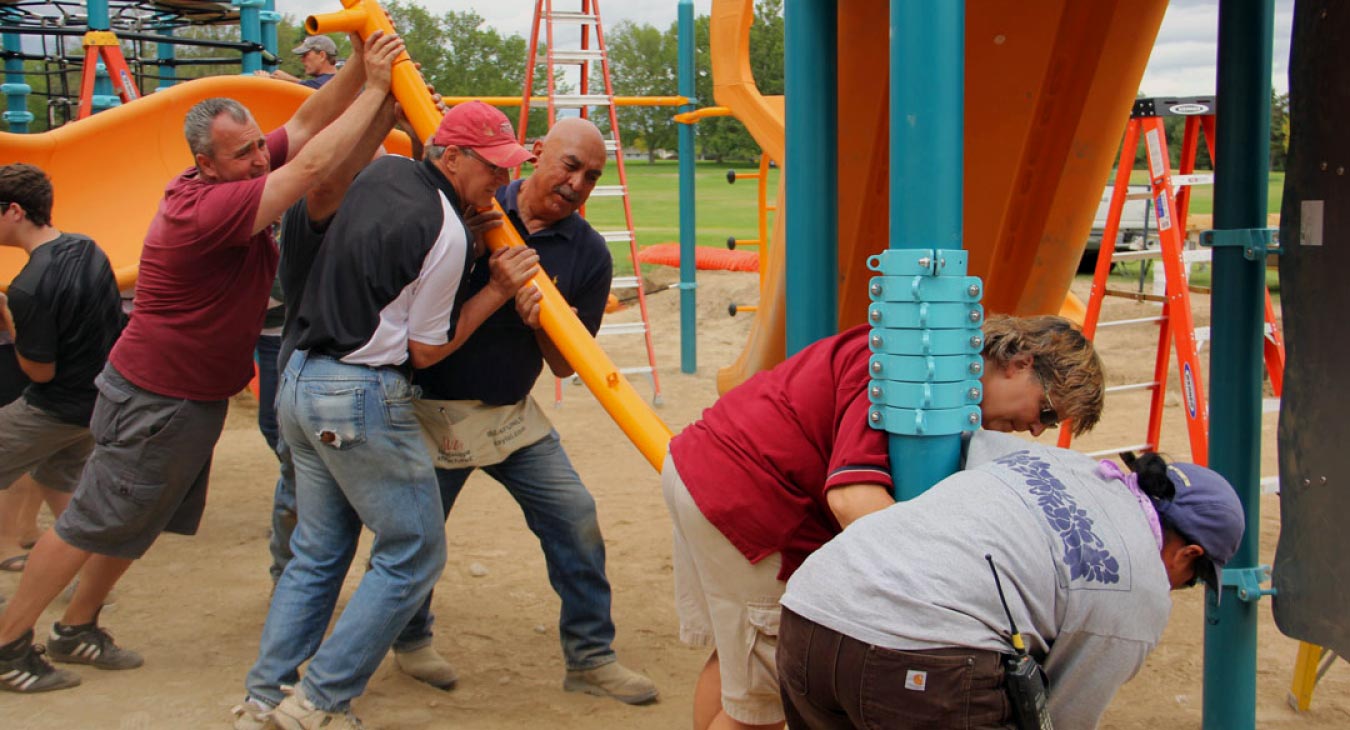
Posts are either embedded directly into the concrete (inground) or mounted via base plates and anchor bolts.
Advantages of Spread Footers
- Stable Foundation: Reduces settling risk in varied soil types
- Load Distribution: Ideal for large cantilever or rotating shade structures
- Customizable: Dimensions can be engineered to meet site-specific needs
- Code Compliant: Often required for large structures under IBC or local codes
Considerations
- Requires More Space: Larger excavation area than narrow footers
- Higher Material Use: More concrete and rebar needed
- Inspection Needed: Often subject to pre-pour inspection by engineer or local authority
Ideal Applications
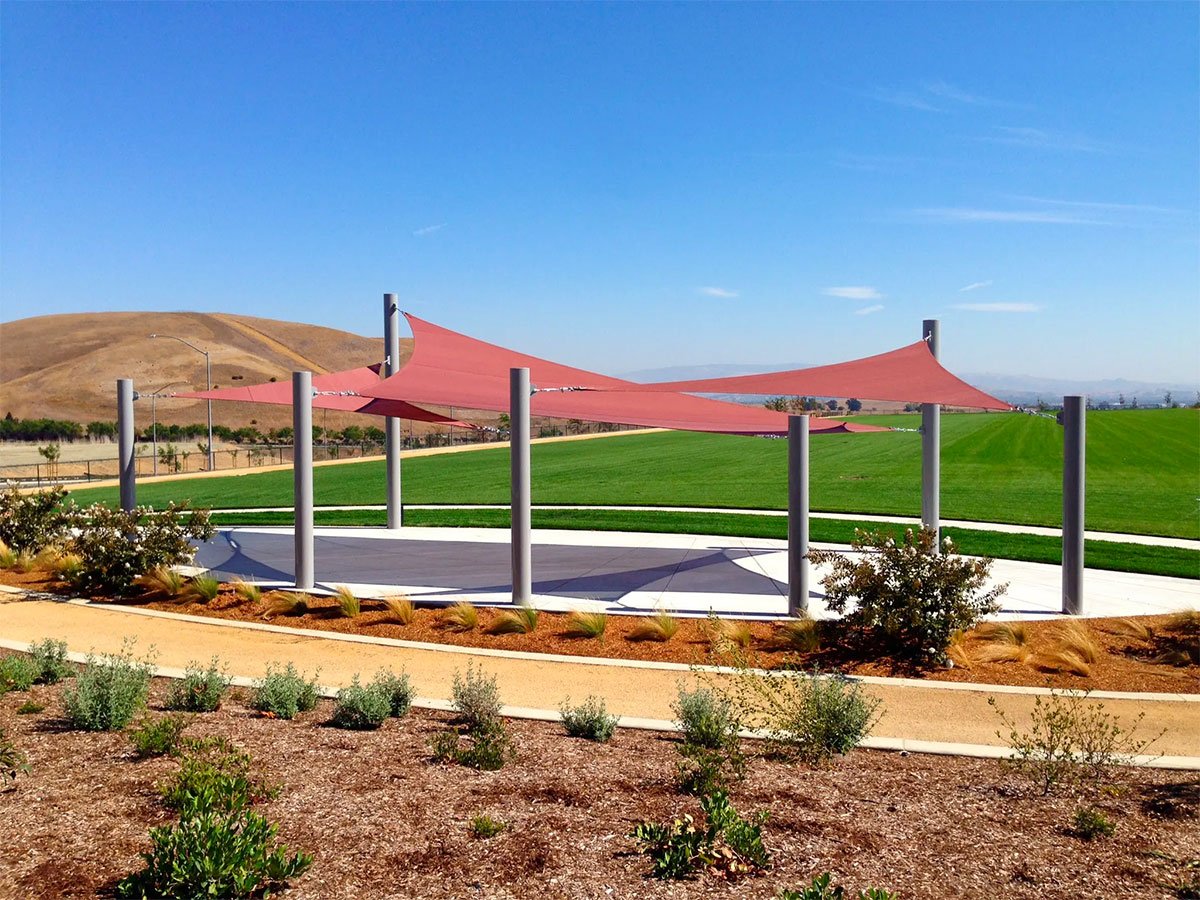
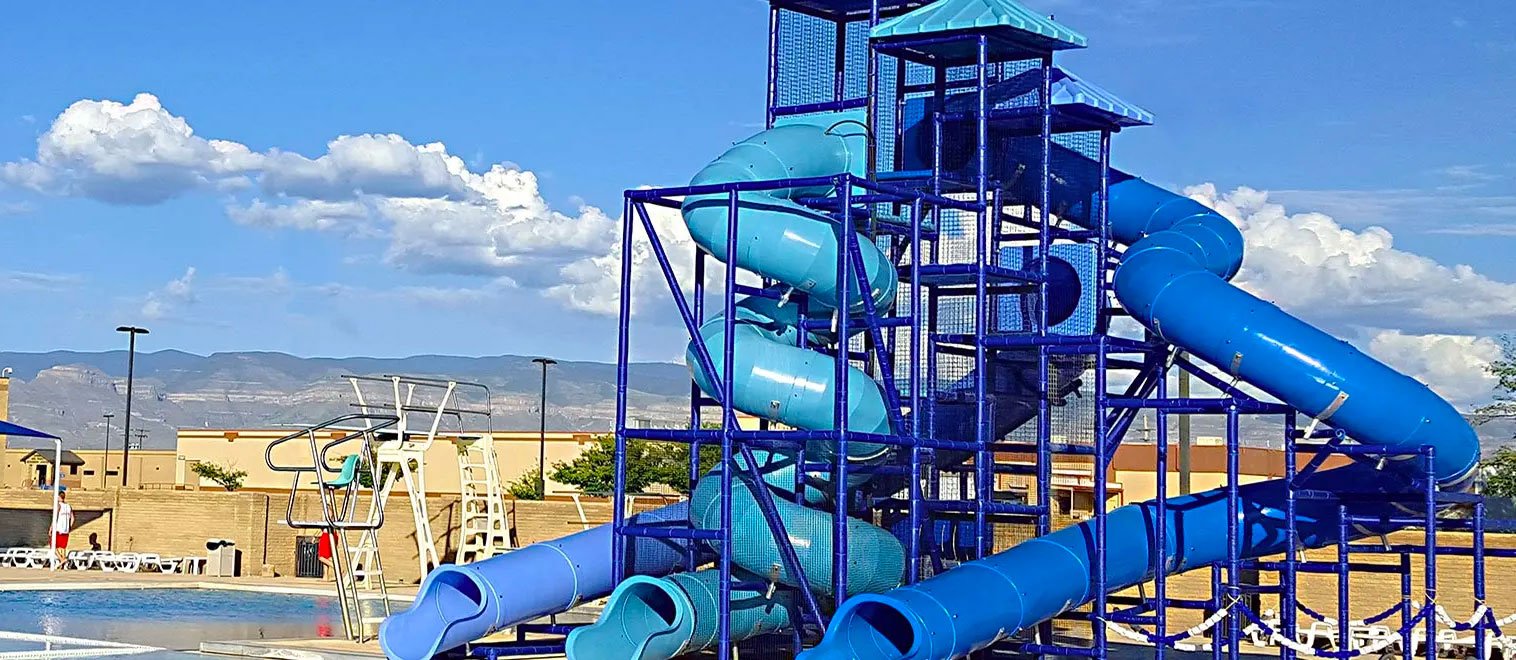
- Public parks or schools with large canopy structures
- Areas with medium to low soil compaction
- Projects requiring deep frost-line installation zones