Footprint
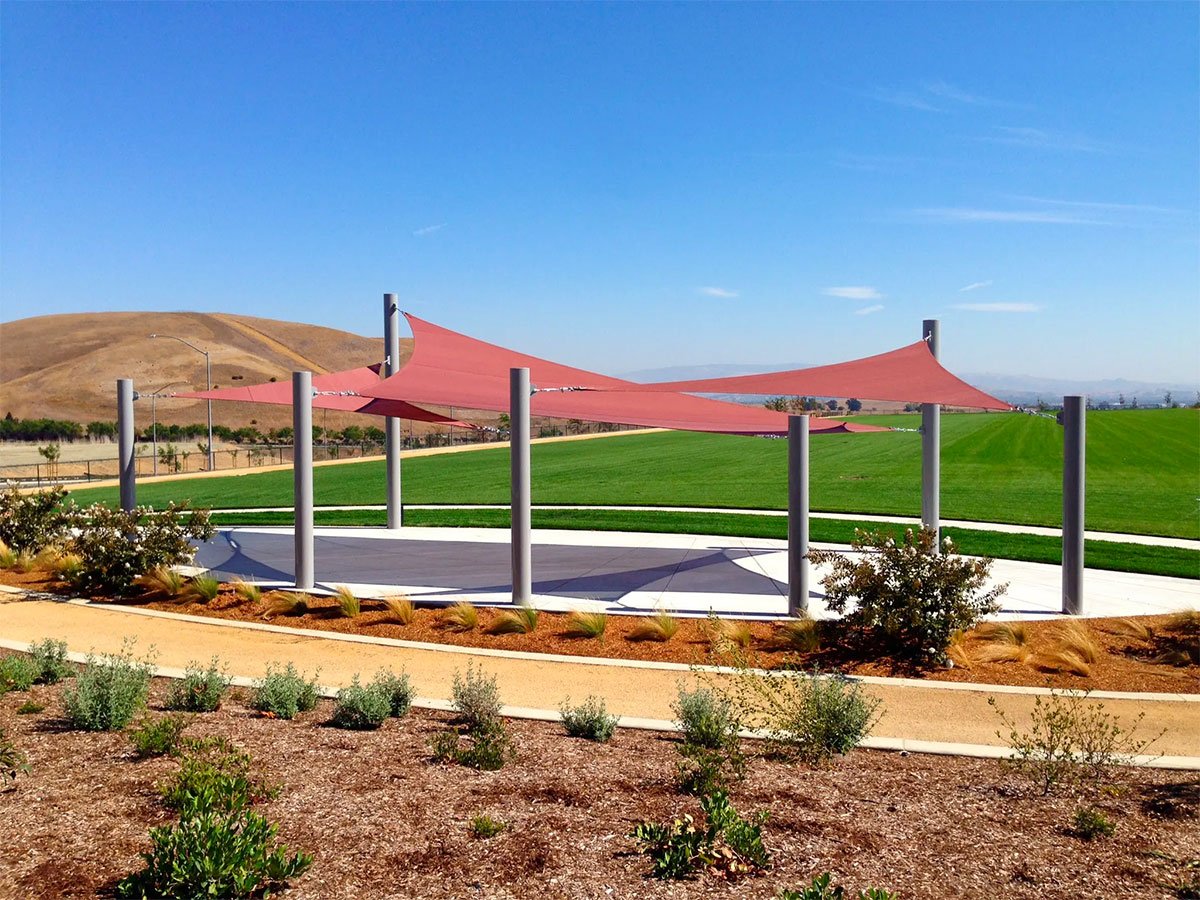
The footprint of a shade structure refers to the total ground area it occupies, including its posts, overhang, and use zone. Planning this correctly ensures proper coverage, safety, and efficient use of space—especially when integrating with existing playgrounds, recreational areas, or walkways.
Key Considerations
- Coverage Area: The footprint must provide effective shade for the intended zone—be it a playground, seating area, picnic table, or fitness station.
- Post Placement: Posts must be positioned outside of high-traffic areas to prevent obstruction and comply with use zone guidelines.
- Shade Overhang: Allow for a 2–3 foot overhang beyond the area being protected for optimal sun coverage as the sun moves.
- Accessibility: Ensure compliance with ADA access routes and that structural elements don’t interfere with inclusive features.
- Setbacks & Easements: Confirm distance from property lines, underground utilities, and existing structures to avoid violations and logistical issues.
Planning Example
For a hip shade structure that covers a 20’ x 20’ area, the actual footprint—including post placement and installation clearance—may be closer to 24’ x 24’ or more. This extra buffer allows for footing, clear entry, and safe anchoring.